<-- style PDP --> 54 Albright Road, Brampton - Detached for sale for $1,150,000
  • for sale

54 Albright Road

Brampton, Ontario, L6X 5C8 - Fletcher's Creek Village

$1,150,000

  • Neighbourhood

    Fletcher's Creek Village

  • Major Intersection

    Williams Parkway and Chinguacousy Rd

  • Listed Since: 8 day(s)

  • Last update: 1 day(s) ago

Overview

  • Property Type

    Detached, 2-Storey

  • Bedrooms

    4 + 2

  • Bathrooms

    4

  • Basement

    Apartment + Sep Entrance

  • Kitchen

    1 + 1

  • Total Parking

    7 (2 Built-In Garage)

  • Lot Size

    32x110 (Feet)

  • Taxes

    $7,044.00 (2026)

  • Type

    Freehold

Property Description

Property description for 54 Albright Road, Brampton

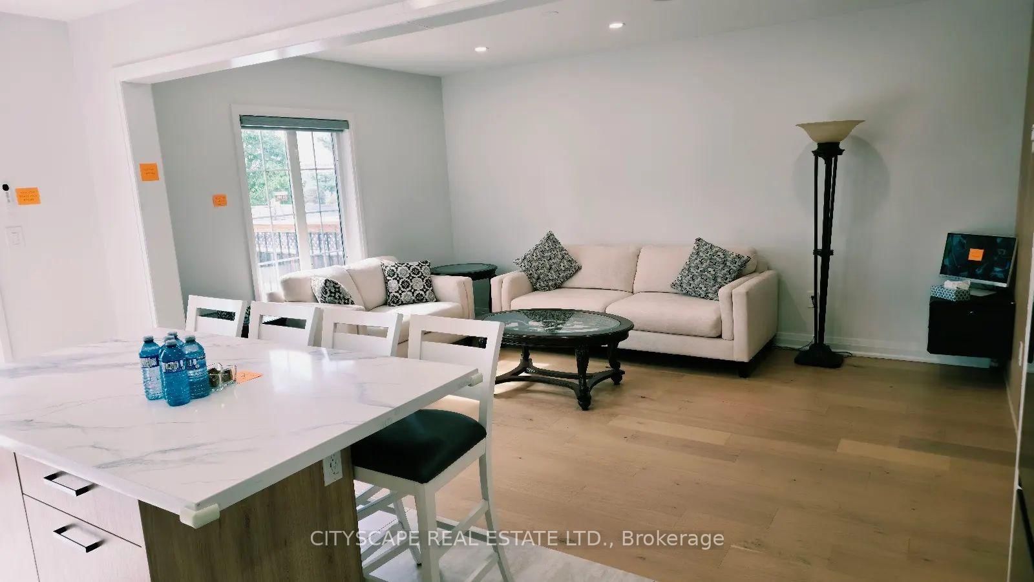
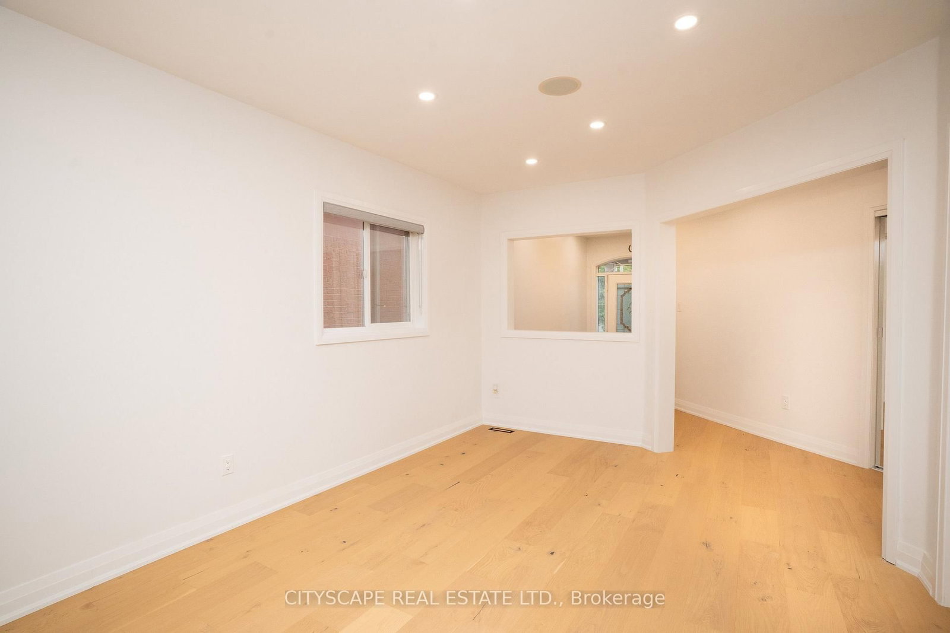
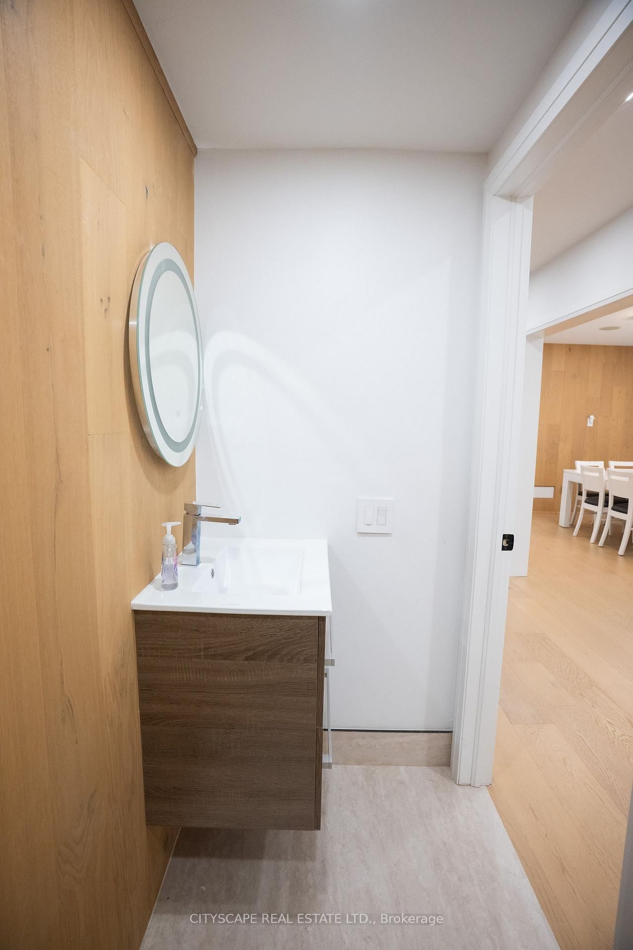
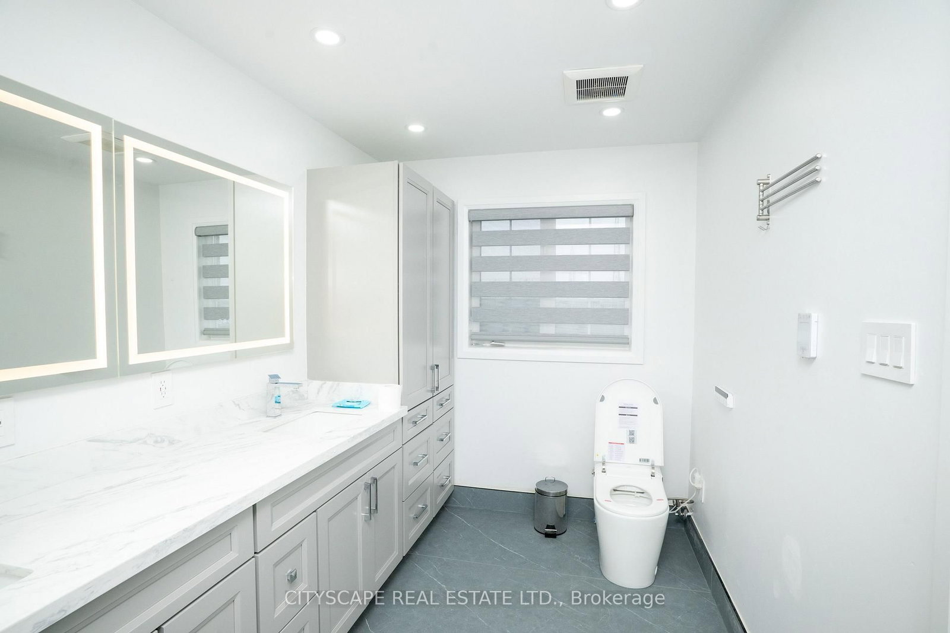
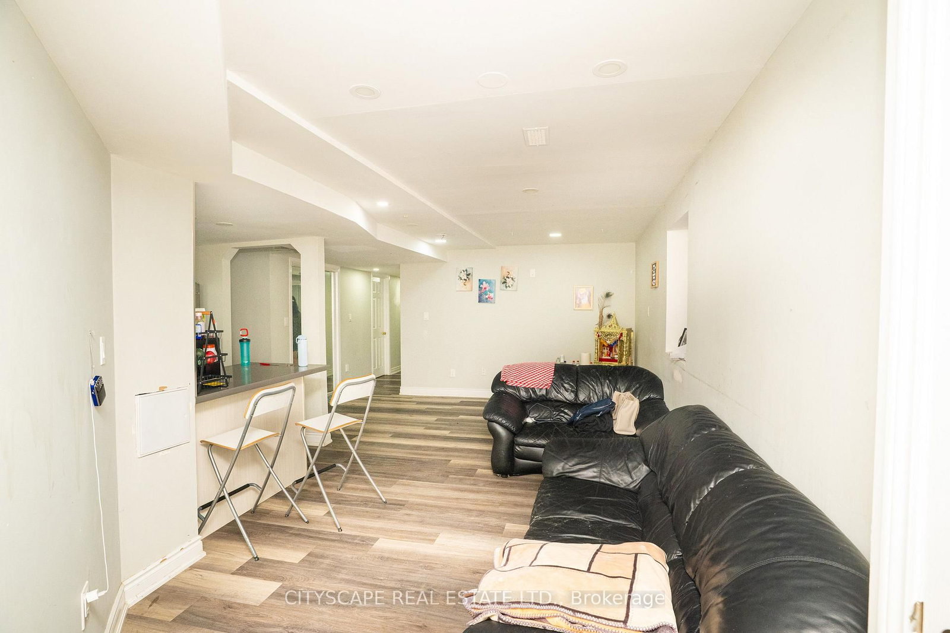
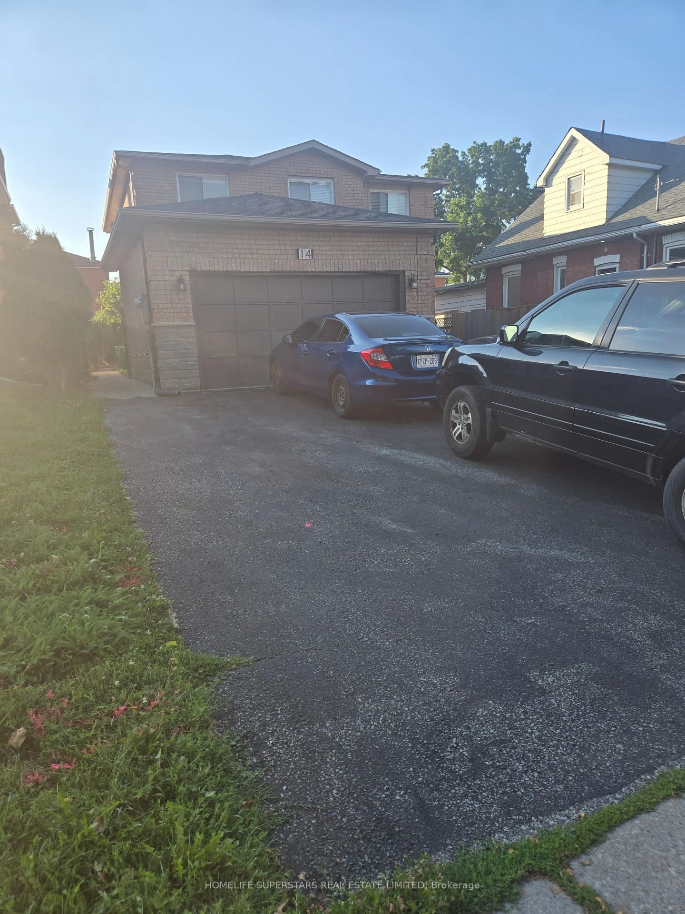
WELCOME TO 54 ALBRIGHT ROAD - A BEAUTIFULLY RENOVATED, MOVE-IN-READY DETACHED HOME WHERE LUXURY FINISHES, FAMILY LIVING AND INCOME POTENTIAL COME TOGETHER. Offering 4+2 bedrooms and generous living space, this exceptional home has been thoughtfully upgraded with quality, comfort and modern living in mind. At the heart of the home is a stunning custom contemporary kitchen designed to impress, featuring an oversized quartz island, dramatic 4' x 9' slab detailing, walk-in pantry, premium Wolf gas burner, induction cooktop, built-in oven and integrated LED cabinet and valance lighting. It is a true chef-inspired space made for both everyday family living and entertaining. The upgrades continue throughout the home with smart-home lighting, built-in ceiling speakers, select motorized blinds, heated bathroom floors, 8 high-resolution security cameras, central vacuum and a space-saving 2-in-1 laundry/ductless dryer system. Upstairs offers four well-proportioned bedrooms, while the legally finished lower level provides two additional bedrooms, a kitchen, living area and two bathrooms-offering excellent flexibility for extended family and additional income potential. The basement is currently tenanted. Step outside to the rear deck and shed, creating additional space for BBQs, entertaining and summer enjoyment. With parking for up to 7 vehicles and a convenient Fletcher's Creek Village location close to schools, parks, transit and everyday amenities, this home offers outstanding practicality to complement its impressive finishes.54 ALBRIGHT ROAD IS MORE THAN A RENOVATED HOME-IT'S A COMPLETE LIFESTYLE AND INCOME OPPORTUNITY. Come experience the quality, space and attention to detail for yourself.

Listed by CITYSCAPE REAL ESTATE LTD.

  • MLS #

    W13765434

  • Sq. Ft

    2000-2500

  • Sq. Ft. Source

    MLS

  • Lot Irregularities

    n/a

  • Year Built

    Available Upon Request

  • Pool

    None

  • Drive

    Available

  • Garage

    Built-In, 2 spaces

  • Total Parking

    7

  • Family Room

    Y

  • Den

    Y

  • Exterior

    Brick

  • Fireplace

    N

  • Roof

    Asphalt Shingle

  • Foundation

    Concrete

  • Elevator

    n/a

  • Water View

    n/a

  • Laundry Level

    n/a

  • Heat

    Forced Air

  • A/C

    Central Air

  • Water

    Municipal

  • Water Supply

    n/a

  • Sewers

    None

  • Central Vac

    Y

  • Foyer

    3.57 x 2.9 ft Main level

    Closet

  • Living

    7.04 x 4.85 ft Main level

  • Dining

    7.04 x 4.85 ft Main level

    Combined W/Living

  • Family

    6.71 x 4.88 ft Main level

    Combined W/Kitchen

  • Kitchen

    6.71 x 4.63 ft Main level

    Combined W/Family

  • Pantry

    1.83 x 1.52 ft Main level

    Window

  • Br

    4.3 x 4.3 ft 2nd level

    4 Pc Ensuite

  • 2nd Br

    3.08 x 3.26 ft 2nd level

    Closet

  • 3rd Br

    4.3 x 2.77 ft 2nd level

    Closet

  • 4th Br

    3.78 x 3.63 ft 2nd level

    Closet

  • Kitchen

    6.52 x 4.63 ft Bsmt level

    Combined W/Living

  • Living

    6.52 x 4.63 ft Bsmt level

    Combined W/Kitchen

  • Br

    4.39 x 3.32 ft Bsmt level

    3 Pc Ensuite

  • 2nd Br

    3.44 x 3.08 ft Bsmt level

    Closet

  • Bathroom

    0.0 x 0.0 ft Bsmt level

    3 Pc Bath

  • Bathroom

    0.0 x 0.0 ft 2nd level

    3 Pc Bath

  • Powder Rm

    0.0 x 0.0 ft Main level

    2 Pc Bath

  • MLS #

    W13765434

  • Sq. Ft

    2000-2500

  • Sq. Ft. Source

    MLS

  • Lot Irregularities

    n/a

  • Year Built

    Available Upon Request

  • Pool

    None

  • Drive

    Available

  • Garage

    Built-In, 2 spaces

  • Total Parking

    7

  • Family Room

    Y

  • Den

    Y

  • Exterior

    Brick

  • Fireplace

    N

  • Roof

    Asphalt Shingle

  • Foundation

    Concrete

  • Elevator

    n/a

  • Water View

    n/a

  • Laundry Level

    n/a

  • Heat

    Forced Air

  • A/C

    Central Air

  • Water

    Municipal

  • Water Supply

    n/a

  • Sewers

    None

  • Central Vac

    Y

  • Foyer

    3.57 x 2.9 ft Main level

    Closet

  • Living

    7.04 x 4.85 ft Main level

  • Dining

    7.04 x 4.85 ft Main level

    Combined W/Living

  • Family

    6.71 x 4.88 ft Main level

    Combined W/Kitchen

  • Kitchen

    6.71 x 4.63 ft Main level

    Combined W/Family

  • Pantry

    1.83 x 1.52 ft Main level

    Window

  • Br

    4.3 x 4.3 ft 2nd level

    4 Pc Ensuite

  • 2nd Br

    3.08 x 3.26 ft 2nd level

    Closet

  • 3rd Br

    4.3 x 2.77 ft 2nd level

    Closet

  • 4th Br

    3.78 x 3.63 ft 2nd level

    Closet

  • Kitchen

    6.52 x 4.63 ft Bsmt level

    Combined W/Living

  • Living

    6.52 x 4.63 ft Bsmt level

    Combined W/Kitchen

  • Br

    4.39 x 3.32 ft Bsmt level

    3 Pc Ensuite

  • 2nd Br

    3.44 x 3.08 ft Bsmt level

    Closet

  • Bathroom

    0.0 x 0.0 ft Bsmt level

    3 Pc Bath

  • Bathroom

    0.0 x 0.0 ft 2nd level

    3 Pc Bath

  • Powder Rm

    0.0 x 0.0 ft Main level

    2 Pc Bath

Thinking of Selling?

Find Out Your Home’s Value in Today’s Market!

No Email or Signup is required to view your home estimate.

estimate your home value

Contact Manoj Kukreja

Sales Representative,
Century 21 People’s Choice Realty Inc.,
Brokerage
(647) 576 - 2100

Manoj profile avatar

Inventory Graph

10 9 8 7 6 5 4 3 2 1 0 5 Months of inventory SELLER'S Market BALANCED Market BUYER'S Market

Mortgage Calculator

This data is for informational purposes only.

Mortgage Payment per month

Principal Amount

Interest

Total Payable

Amortization

Amortization

Closing Cost Calculator

This data is for informational purposes only.

Closing Cost Total for this property

Total Cash flow for purchasing this property

Down Payment(%)*
Additional information

Provincial Land Transfer Tax

Ontario Land Transfer Tax Rebate

Toronto Land Transfer Tax

Toronto Land Transfer Tax Rebate

PST on CMHC Insurance Premium

Lawyer Fees

$2,825

Government Registration Fee's

$164

Title Insurance

Closing Cost Total

Total Cash flow for purchasing this property

Provincial Land Transfer Tax

Ontario Land Transfer Tax Rebate

Toronto Land Transfer Tax

Toronto Land Transfer Tax Rebate

PST on CMHC Insurance Premium

Lawyer Fees

$2,825

Government Registarion Fee's

$164

Title Insurance

Down Payment(%)*

* A down payment of less than 20% is permitted only for first-time home buyers purchasing their principal residence. The minimum down payment required is 5% for the portion of the purchase price up to $500,000, and 10% for the portion between $500,000 and $1,500,000. For properties priced over $1,500,000, a minimum down payment of 20% is required.

Thinking of Selling?

Find Out Your Home’s Value in Today’s Market!

No Email or Signup is required to view your home estimate.

estimate your home value

Contact Manoj Kukreja

Sales Representative, Century 21 People’s Choice Realty Inc., Brokerage
(647) 576 - 2100

Manoj profile avatar

Recent Sold Listings in Fletcher's Creek Village, Brampton

Popular Cities